Home / Storage & Structures / Barns & Greenhouses
Overview
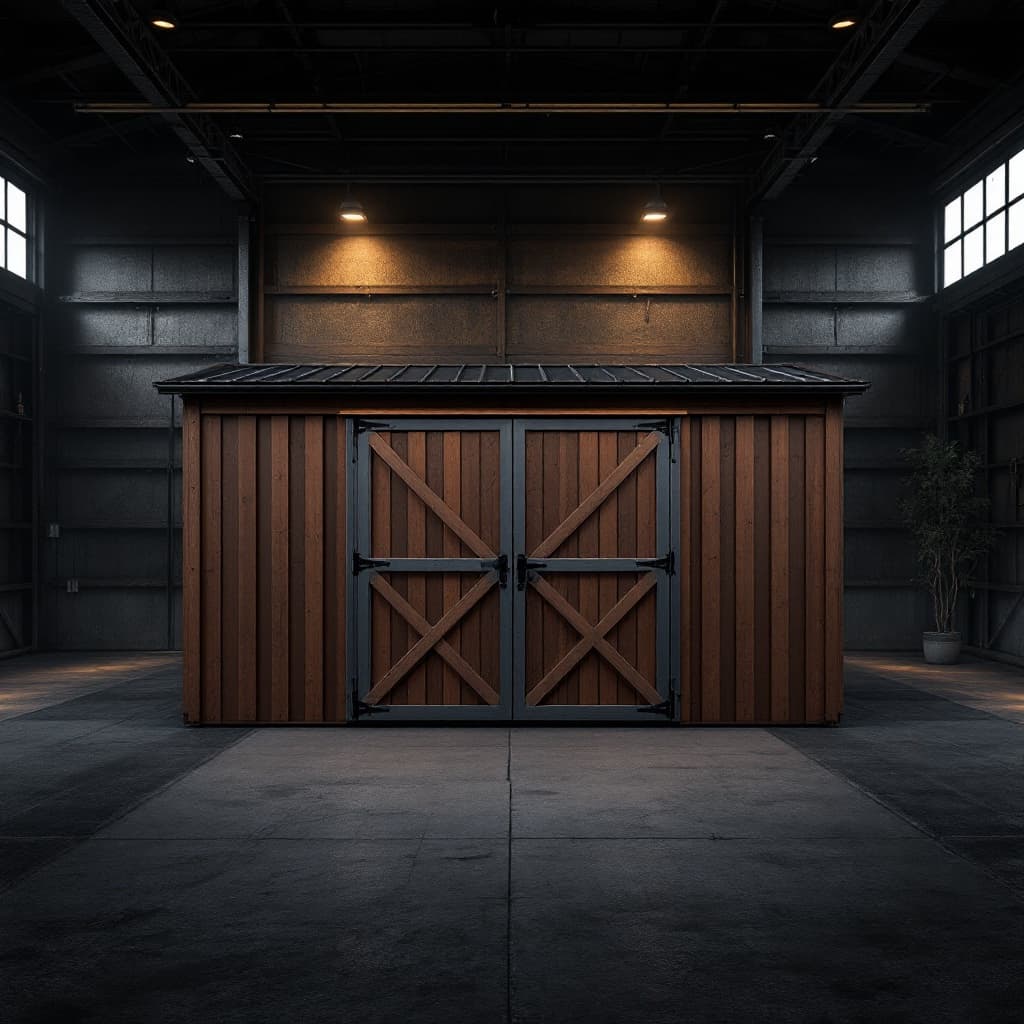
Classic heavy-timber post-and-beam construction gives this barn a genuinely open-span interior, free of columns that would otherwise eat into usable floor space. It works as equipment storage, event space, or agricultural use, with siding, loft, and door configurations built to order. Engineering, siding, and delivery are fully quoted per project.
Specifications
| Dimensions | 24ft W x 36ft L x 18ft H (peak) |
| Frame | Heavy-timber post & beam, open-span |
| Siding | Board-and-batten or metal, custom |
| Foundation | Slab or pier, site-dependent |